A timber garage, carriage house or carport can work well with a country cottage. The right choice will depend on the protection you need, the space available and the character of your home.
Country cottages vary greatly, so start by looking at your own property. Its size, roof, materials and surroundings can help you choose a building that feels at home on the plot.
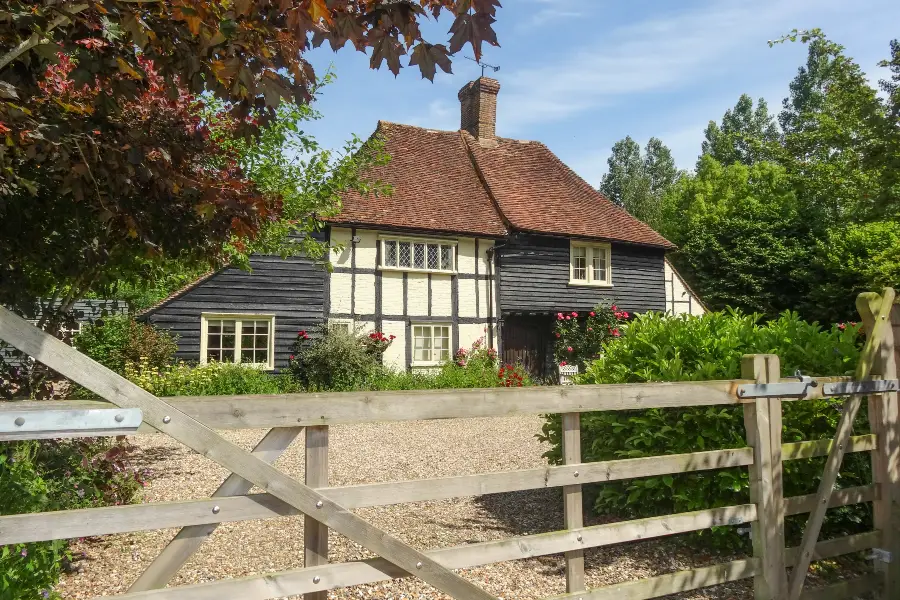
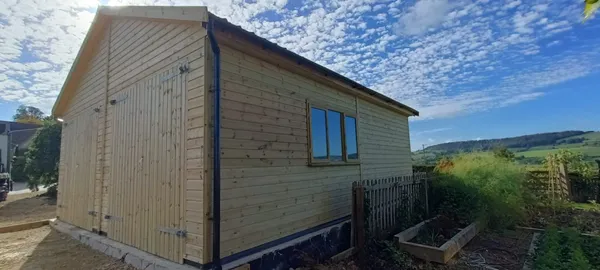
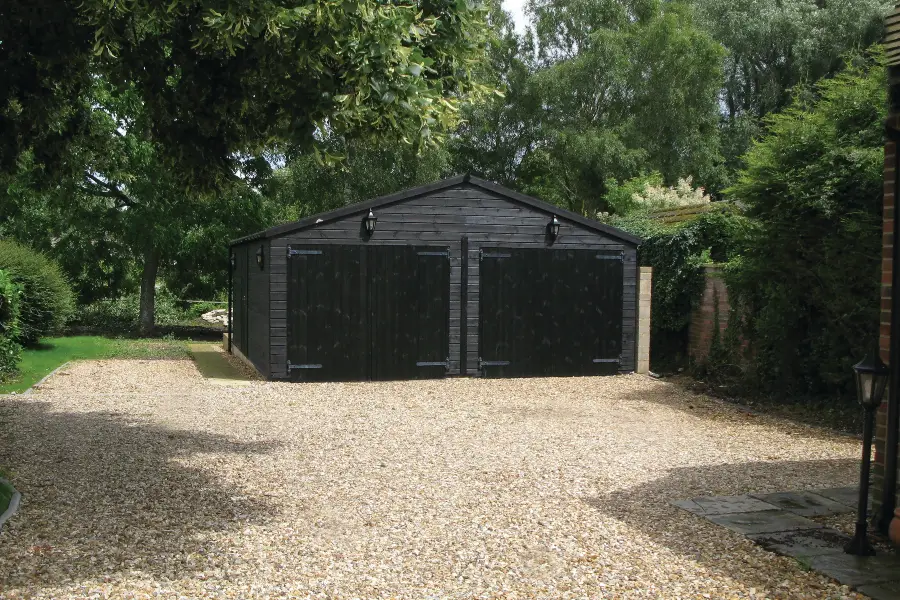
An enclosed timber garage provides a secure place for vehicles, tools and garden equipment. Walls and doors keep the contents out of sight and offer more protection from the weather than an open building.
You can choose a single garage for one vehicle or add more bays for parking, storage or practical tasks. Always check the internal dimensions and door widths against your vehicles before confirming the design. Our guide to standard garage sizes in the UK can help you work out how much space you need.
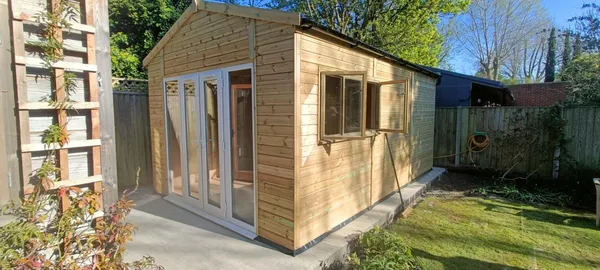
An enclosed bay can also provide space for a workbench or hobby area. Tell the manufacturer how you plan to use the building so they can include suitable doors, windows, partitions and other features in the original design.
Country cottage garage options
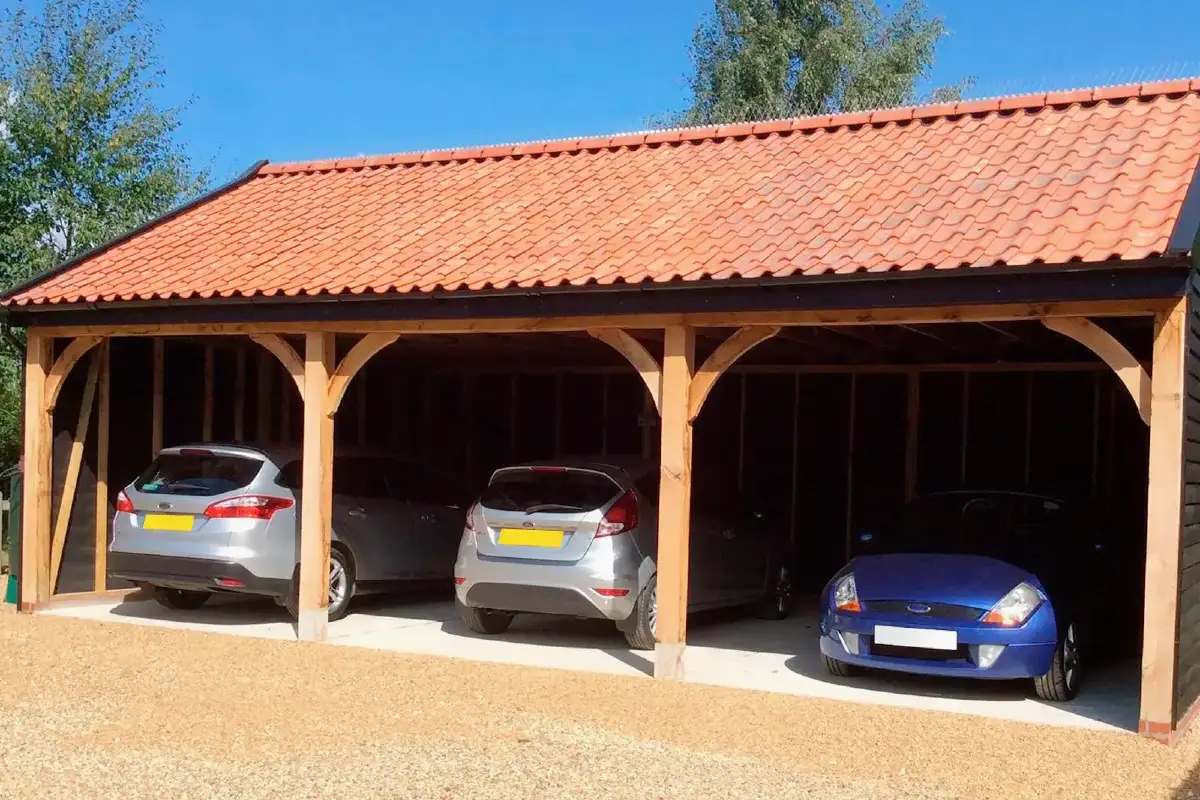
A timber carriage house has a traditional barn-style appearance that can work particularly well beside a country cottage.
Open bays provide easy access and shelter vehicles from above. Depending on the design, walls may also provide protection at the back and sides.
Enclosed bays can add secure parking, storage or workshop space. You can combine the two in a layout that suits your property and vehicles.
The visible posts and curved bracing give the front of the building plenty of character. Our Chart and Chester carriage houses offer different specifications, roof pitches and design choices.
The Chester range includes optional oak support posts, headers and bracing at the front. These oak details can complement a cottage with traditional timber features. They can also add warmth and texture to a stone, brick or rendered property.
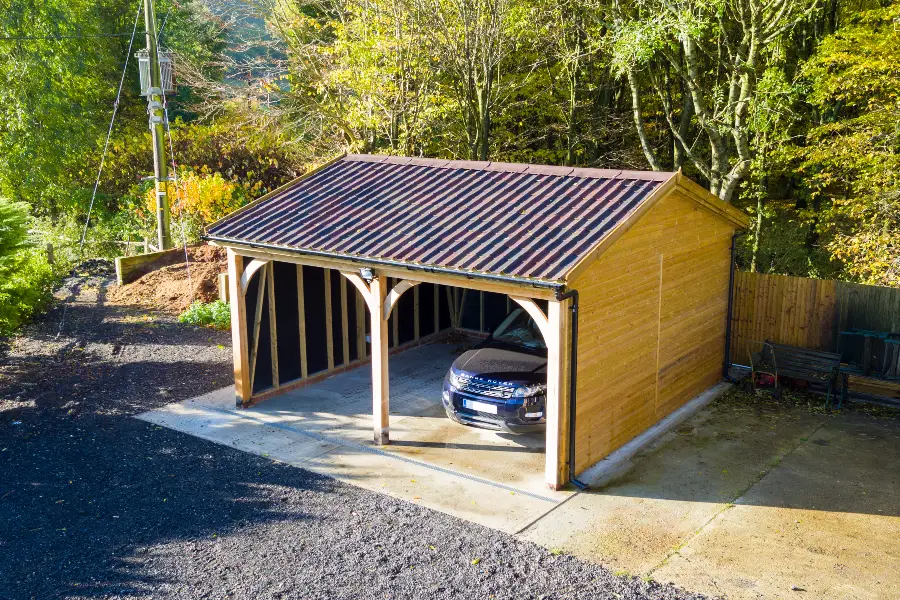
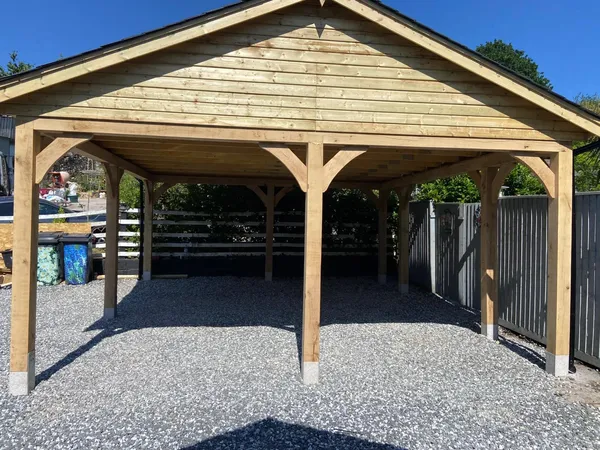
A timber carport provides covered parking without fully enclosing the vehicle. Its open design allows you to drive in and out easily and gives the building a lighter appearance.
A carport can suit a smaller plot or a property where a full garage would look too prominent. It may also work well when you need shelter for a regularly used vehicle and do not require secure storage.
Depending on the design, you may be able to enclose one or more sides or connect the carport to another timber building.
Our guide to garages, carriage houses, carports and workshops provides a more detailed comparison.
Once you have chosen the type of building, you can tailor the design to your cottage.
Consider the cladding, roof pitch, roof covering, windows and doors. Look at the materials, colours and roof shape of your cottage when making these choices. You do not need an exact match, but a few similar features can help connect the two buildings.
For more advice, read our guide to making a detached garage look like part of your property.
Before confirming your design, check whether you will need planning permission or Building Regulations approval. These are separate requirements, and the rules can depend on the building’s size, position and intended use. Extra restrictions may apply if your cottage is listed or lies in a conservation area or another protected location.
Check with your Local Planning Authority and building control team before ordering the building or changing how you use it. Read our guide to planning permission for garages, carports and carriage houses for a general overview.
Chart Garages builds made-to-order timber garages, carriage houses and carports to suit different properties, vehicles and plans.
Tell us about your cottage, vehicles and plans for the space. Our team can help you compare the available designs and prepare a quote.