The most costly timber workshop mistakes include:
Think about these details before ordering to avoid costly changes later.
A workshop may look like a simple timber building, but the design needs to suit how you plan to use it. Heavy machinery, tool storage and year-round use affect the size, floor, power supply and construction.
For example, a hobby workshop usually needs flexible storage, while a machinery workshop needs a stronger floor and suitable power supply. A home office or gym, on the other hand, may need insulation, heating and soundproofing.
You may not notice these problems until the building is finished. For example, there may be no easy way to install dust extraction, or the soundproofing may not be good enough. You may then need to alter the workshop soon after it has been installed.
Before finalising the design, decide:
If you are still deciding how to use the building, explore our man cave and she shed ideas for inspiration.
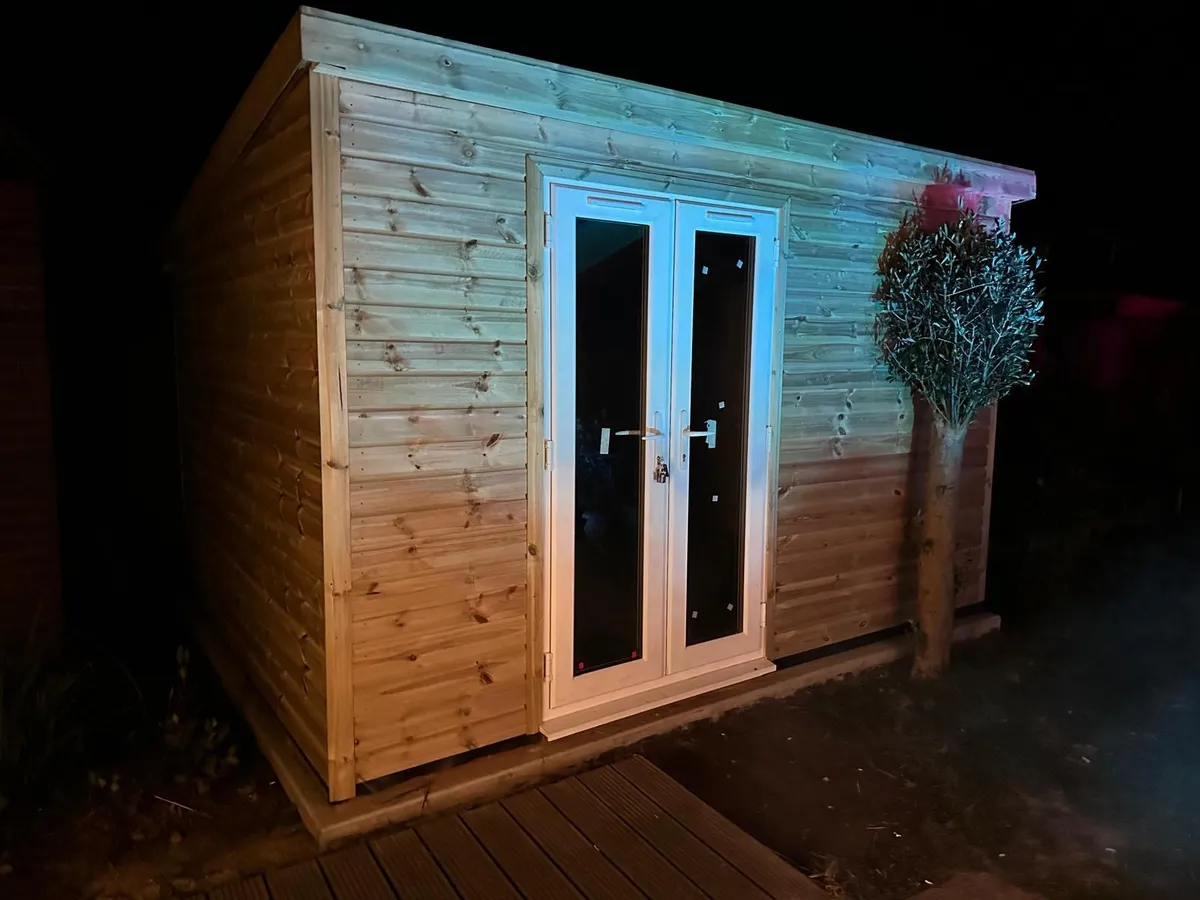
Clay soil, poor drainage or a sloping site can affect the type of foundation you need. And without proper preparation, movement or standing water can affect the building’s stability over time.
A common mistake is installing a standard concrete base without checking the weight it needs to support. Heavy machinery and stored materials can add a lot of weight. If the base is not suitable, it may crack or move over time.
To avoid these issues:
For more information about preparing a suitable base, read our guide to wooden garage foundations.
Timber reacts to changes in temperature and humidity. Without proper insulation and moisture control, condensation can form on internal surfaces, especially in colder months. Over time, this can cause mould or even timber movement.
To avoid moisture-related problems:
Electrics are often left until late in the build. This can lead to too few sockets, overloaded circuits and outlets in the wrong places. You may also have no spare capacity for future equipment.
Machinery and dust extraction may need dedicated circuits. A home office needs reliable power for computers, heating, and the internet. A gym usually needs power for lighting, ventilation, and equipment.
To avoid costly alterations:
Ask a qualified electrician to plan and install the electrical supply following current safety requirements.
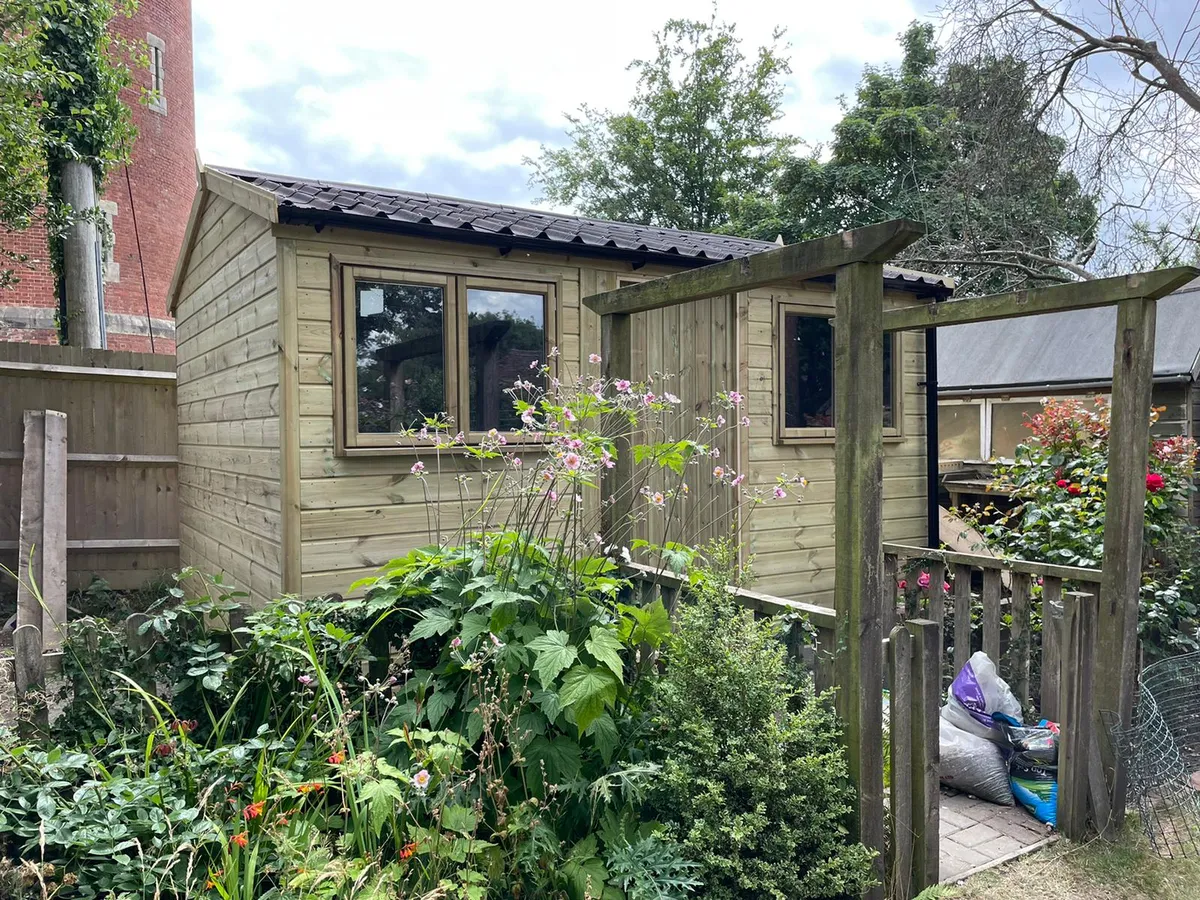
A standard door may be too narrow for machinery, gym equipment or large furniture. Check the size of the largest items before choosing the doors. Some equipment may need to go inside before the building is fully assembled.
Also, think abut the layout. In a workshop, leave clear routes between benches and machinery. A gym needs enough space to use each piece of equipment safely, while an office needs room for a desk, chair and storage.
To avoid problems:
The roof and walls protect everything inside the building, yet people often specify them to minimum standards to reduce costs.
The roof covering should suit the building, roof pitch and location. For example, a workshop on an exposed site usually needs stronger fixings and materials that can cope with wind and driving rain.
The walls also need to suit how you will use the building. If you plan to work inside throughout the year, add insulation and draught-proofing to keep the space warmer and more comfortable.
Gutters and downpipes should carry rainwater away from the base. If water collects around the workshop, it can cause damp and damage the timber over time.
To protect the workshop:
Read our guide to choosing a low-maintenance timber building to learn how the framing, cladding, roof and drainage affect its long-term performance.
At Chart Garages, we design and manufacture heavy-duty wooden garden workshops built for long-term use.
Our buildings feature pressure-treated timber, strong structural framing, and durable roofing designed for reliable year-round performance.
Each workshop can be tailored to your needs. Options include single or double doors, single- or double-glazed windows, ample space for insulation (to be installed by you), and layouts suited to vehicles such as quad bikes or specialist equipment.
We work closely with every client to understand how the space will be used, ensuring the finished workshop, office, or hobby building meets both practical needs and future plans.
Do I need planning permission for a timber workshop?
Not always. Some workshops may qualify as permitted development, depending on their size, position and use. Read our guide to planning permission for garages and outbuildings.
Do Building Regulations apply to timber workshops?
They may apply depending on the workshop’s size, location, construction and use. Check with your local building control team before starting work.
What is the best base for a timber workshop?
It depends on the ground conditions, workshop design and weight of the equipment. Ask your supplier or groundwork contractor what your project requires.
Does a timber workshop need insulation?
Not always, but insulation can make a workshop more comfortable for year-round use and help protect tools and materials from changing temperatures.
Does a timber workshop need ventilation?
Yes, good airflow helps control heat, condensation, dust and fumes. The amount of ventilation needed depends on how you use the workshop.
Who should install electricity in a timber workshop?
A qualified electrician should plan and install a suitable supply in line with current safety requirements.