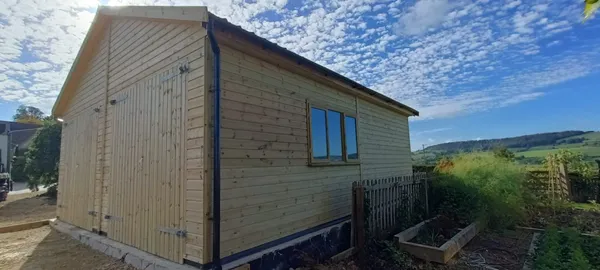
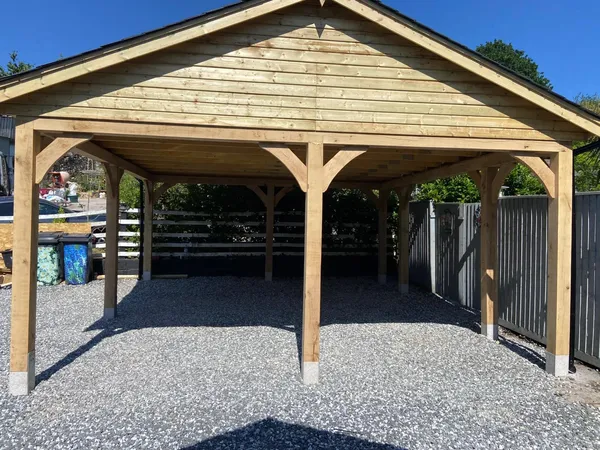
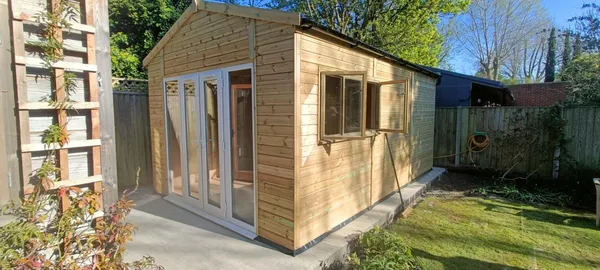
As a rough guide, single garages in the UK are usually between 2.5 metres (8 feet 2 inches) and 3.5 metres (11 feet 6 inches) wide, and between 4.8 metres (15 feet 9 inches) and 6 metres (19 feet 8 inches) deep.
A smaller garage may fit a small or medium-sized car, but you may have little room to open the doors, walk around it or add storage.
In the UK, an average-sized single garage typically has a floor area of 129 to 226 square feet (12 to 21 square metres), which can usually accommodate small and medium cars.
In England, permitted development rules do not set a maximum garage size. The garage must meet limits covering its height, position and how much of the land around the original house is already built on.
It must be single storey and can be up to 4 metres (13 feet 1 inch) high with a dual-pitched roof or 3 metres (9 feet 10 inches) high with another roof type.
The maximum eaves height is 2.5 metres (8 feet 2 inches). If any part of the garage is within 2 metres of a boundary, the whole building must be no higher than 2.5 metres.
All extensions and outbuildings, including the new garage, must take up no more than half the land around the original house.
Other restrictions can apply, so check with your Local Planning Authority and read our guide to planning permission for garages. Rules differ elsewhere in the UK.
In the UK, national regulations do not require a minimum garage size. However, local planning authorities and building control departments sometimes set specific guidelines.
At Chart Garages, the smallest garage we build is 3 metres (9 feet 10 inches) wide by 5.4 metres (17 feet 9 inches) deep. That is because we believe ease of access, walking space, and ample storage room are essential to any garage.
It depends on the size of the vehicles you want to store in it. As a rule of thumb, a two-car garage should be around 6 metres wide by 6 metres deep (19 feet 8 inches by 19 feet 8 inches). This gives most cars enough room for parking and opening the doors.
Always check the dimensions of both vehicles, including their mirrors, and use the garage’s internal measurements when planning the space.
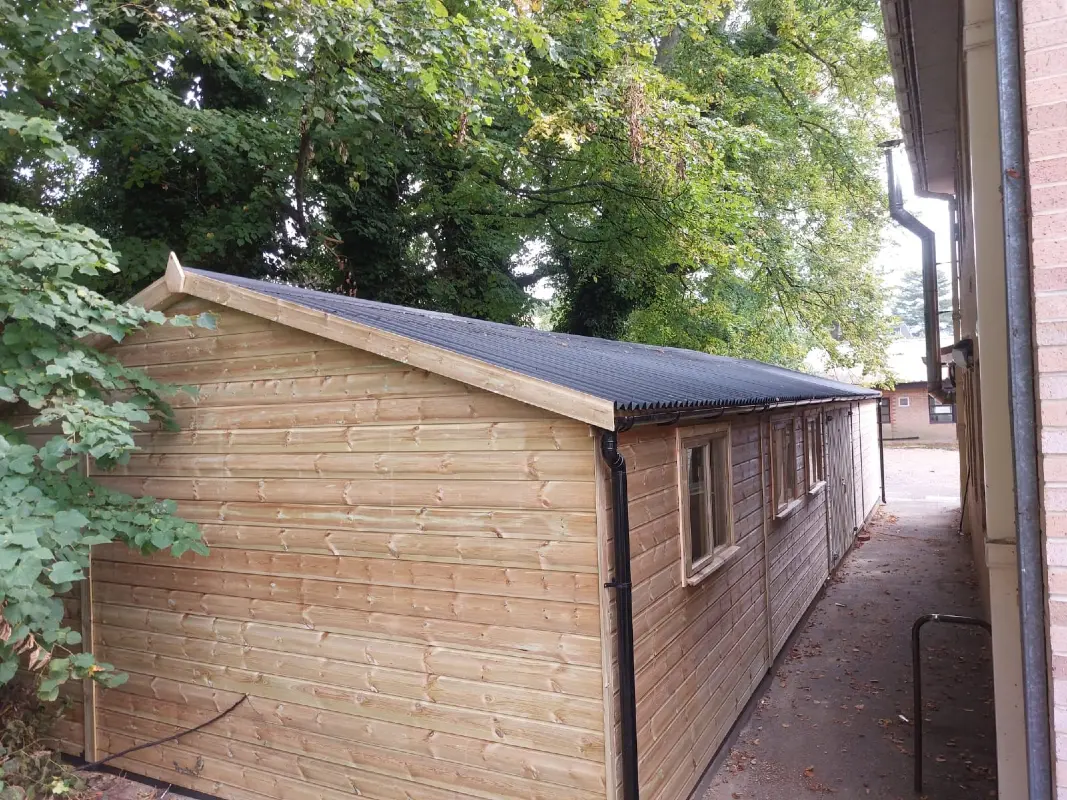
It can be tempting to pick the smallest garage size that fits your vehicle to save money. However, a smaller garage may feel cramped.
If you choose a garage size just big enough to fit your current car, you might need to park on one side or reverse in so you have enough space to open the driver’s door. That means being careful when parking your car, even if you are in a rush. You may also have very little room for tools, bikes or gardening equipment.
To choose the garage size that suits your needs, consider the following factors.
Start by checking the full dimensions of your car, including the side mirrors.
When looking at garage sizes, confirm whether the measurements are internal or external. Internal dimensions show how much usable space you will have for the vehicle, opening its doors and walking around it.
The car should fit comfortably through the garage entrance with its mirrors open, with enough room inside to open the doors safely.
Check how much outdoor space the garage will use and if there is enough room to access it safely. Allow enough space to drive in and open the doors.
Think about where you or your visitors will park when your car is in the building. You may also want to leave room for paths, bins, bikes or other garden features.
For more advice on access and positioning, read our guide to choosing the best garage placement on your property.
A garage will outlast your current vehicle by many years, so choosing a size that suits your plans is important. When you retire, you may start a new hobby that requires a workshop. When the kids move out, you may want to claim one of their rooms to use it as a home office and move their belongings into storage.
You may buy a larger car in the future, and modern cars have become wider over time. Allowing extra space now could make the garage more useful for future vehicles.
A garage is an asset - think about how to leverage it in the future.
Even if you are a confident driver, parking or reversing into a narrow garage can still be awkward when you’re tired or in a hurry. A little extra width will make it much easier to park and open the doors.
The bigger the garage, the more room you will have to open the doors of your car and walk around. Extra space around the car makes it easier to take things in and out.
Will you store only your vehicle in the garage? Or do you want to build standing shelves where you can keep tools, gardening equipment, snow chains, and more? Do you own any bikes?
Size is only one part of the design. Read our guide to making a detached garage look like part of your property for advice on its position, materials and appearance.
Small cars are typically between 1.6 metres (5 feet 3 inches) and 1.8 metres (5 feet 11 inches) wide, and between 3.5 metres (11 feet 6 inches) and 4.2 metres (13 feet 9 inches) long.
Examples of small cars include:
For a small car, we recommend a garage that is 3 metres (9 feet 10 inches) wide by 5.4 metres (17 feet 9 inches) deep. This size gives you more room to open the doors, walk around the car and add storage, depending on the vehicle’s size.
If space and budget allow, a slightly larger garage can make parking, storage and future use more convenient.

Medium-sized cars and family SUVs are typically between 1.8 metres (5 feet 11 inches) and 2 metres (6 feet 7 inches) wide, and between 4.3 metres (14 feet 1 inch) and 4.75 metres (15 feet 7 inches) long.
Examples of medium cars include:
For a medium-sized car, we recommend a garage that is 3.6 metres (11 feet 10 inches) wide and 5.4 metres (17 feet 9 inches) deep. For more storage space, consider increasing the depth to 6.1 metres (20 feet) or 7.3 metres (23 feet 11 inches).

Large cars and SUVs are typically between 1.9 metres (6 feet 3 inches) and 2 metres (6 feet 7 inches) wide, and between 4.4 metres (14 feet 5 inches) and 5 metres (16 feet 5 inches) long.
Examples of large cars include:
For a large car or SUV, consider a garage that is 3.6 metres (11 feet 10 inches) wide by 6.1 metres (20 feet) deep. To add storage space, you could increase the width to 4.2 metres (13 feet 9 inches) or the depth to 7.3 metres (23 feet 11 inches).

Common single garage door sizes include 2.134 metres (7 feet) wide by 1.981 metres (6 feet 6 inches) high, and 2.134 metres (7 feet) wide by 2.134 metres (7 feet) high.
A common double garage door size is 4.267 metres (14 feet) wide by 2.134 metres (7 feet) high. Other sizes are available, so check the door manufacturer’s measurements and the opening needed before choosing your garage design.
If you have more than one vehicle, you can add extra bays if there is enough space. Each car can have its own entrance while staying secure in the same garage.
Make sure to check the size of each vehicle, the bay width, the door opening and the space inside.
Decide how you will use the room before choosing the size and layout. Think about how much floor space you need, where to place doors and windows, and if you want a partition between the room and parking bays.
For year-round use, you may also need insulation, ventilation, heating and lighting. Plan sockets, internet access and any other electrical work before construction begins.
Check if planning permission or Building Regulations apply if you will use the garage for another purpose.
At Chart Garages, all our timber garages are made to order. You can choose the number of bays, building depth, door sizes and extra space needed for storage or hobbies.
Our team can help you compare your vehicle measurements with the available garage sizes and create a layout that suits your home, plot and future plans.
Does an electric car need a larger garage?
Not necessarily. The vehicle still needs enough room for parking and opening its doors, but you should also allow space for the charging point and cable.
Is it better to make a garage wider or deeper?
A wider garage gives you more room to open the car doors and walk around the vehicle. Extra depth is useful for shelves, workbenches, bikes and other storage.
Should I measure the garage door separately?
Yes. The garage may be large enough for your car while the door opening is too narrow or low. Check the vehicle’s width with its mirrors open and its full height.
How much storage space should I add?
There is no set amount. Make a list of everything you want to store and allow room for shelves, cupboards or wall-mounted racks without blocking access to the car.
What is a tandem garage?
A tandem garage stores two cars in a line rather than side by side. It can suit a narrow plot, but the car at the front must be moved to let the rear car out.