The right timber garage will depend on your property, available space and how you plan to use the building. Your home’s age, materials and surroundings can also influence which roof shape, cladding and overall design work best.
Much of the region lies within the Cotswolds National Landscape, which is known for its limestone buildings, historic villages and rural scenery. Additional planning and design considerations may apply in this protected area.
Some garages may qualify as permitted development, but this will depend on the property and proposed building.
This article looks at what limitations apply and what type of garage design will likely receive planning permission.
%20CH%201%20Megan%20Cooper.avif)
Covering around 790 square miles, the Cotswolds National Landscape is the largest in England. It stretches from Warwickshire and Worcestershire in the north to Wiltshire and Bath in the south.
The historic towns and villages of the Cotswolds feature stone-built properties, stately homes, traditional cottages and established gardens. Additional planning considerations may apply within the National Landscape and the region’s many conservation areas, but this does not mean that every new garage requires planning permission.
If you live in a protected area, additional restrictions may limit where you can position the garage and how much land it can cover. Check the requirements with the Local Planning Authority responsible for your property before choosing a design. If the garage will stand within the grounds of a listed building, you will need planning permission. You might also need to apply for Listed Building Consent.
If you live outside a protected area, your garage may qualify as permitted development. If it does, it must be a detached, single-storey outbuilding, and extensions and outbuildings together must not cover more than 50% of the land around the original house. Additional rules cover its height, position and intended use.
The Cotswolds crosses several local-authority areas, so Cotswold District Council may not be the correct authority for your property. Use the Planning Portal to find your Local Planning Authority.
Read our guide to planning permission for garages, carports and carriage houses for a general overview of the rules.
Next, we look at design ideas that can help a timber garage complement its surroundings.
%20CH%20220707%202%20Megan%20Cooper.avif)
Although there may be limits on the type of garage you can build in a designated area, a carefully prepared planning application can improve your chances of success. Propose a traditional-looking garage that reflects the character of your home and its surroundings.
Historic towns and villages across the Cotswolds feature honey-coloured limestone cottages, manor houses, traditional farm buildings and historic townhouses.
The typical historic architecture of the region features:
Building traditions vary across the Cotswolds, so look at the materials, roof shapes and architectural details used on your home and nearby buildings before choosing a garage design.
To complement the local historic architecture, follow these design tips.
Timber is an economical option for building a garage in the Cotswolds. It is one of the materials traditionally used in construction in this area and can work well alongside the typical Cotswolds honey-coloured limestone.
If you want to retain the timber’s original colour, use a suitable exterior finish and follow the manufacturer’s maintenance instructions. Without a finish, external timber may gradually weather to a silver-grey, depending on its treatment and exposure.
An oak-framed carriage house, also called a car barn or barn-style garage, is a timber-framed garage featuring one or more open bays. You can also add enclosed bays to the plan.
Its design draws inspiration from traditional barns and outbuildings used to shelter horse-drawn carriages and carts.
If you are looking to build a garage that complements the charm of your Cotswolds home and maybe even your classic car, a carriage house can be a strong choice. It suits the area’s traditional architecture and has plenty of character, helping it sit comfortably within a sensitive setting.
A carriage house is also very versatile. You can use an enclosed bay as a workshop, hobby room, gym or storage area.
When it comes to the roof, opt for a higher pitch to mirror the steep roofs typical of the area.
Stonesfield slates are a traditional limestone roofing material with warm amber tones. To complement their appearance, consider:
The appearance and maintenance requirements will vary between materials. Cedar shingles provide a particularly rustic, natural look.
If you want to let some natural light into your garage, add framed windows to your design. Choose proportions and details that complement the casement and sash windows used in historic buildings.
You can also learn more about choosing an oak-framed garage for a conservation area.
%20CH%201%20Megan%20Cooper.avif)
If your home is outside a protected area, your garage may qualify as permitted development, so you will need to follow fewer design rules.
Timber is a cost-effective and flexible option that can suit both traditional and contemporary Cotswolds properties. Choosing sustainably sourced, pressure-treated timber can also provide lasting strength with relatively simple maintenance.
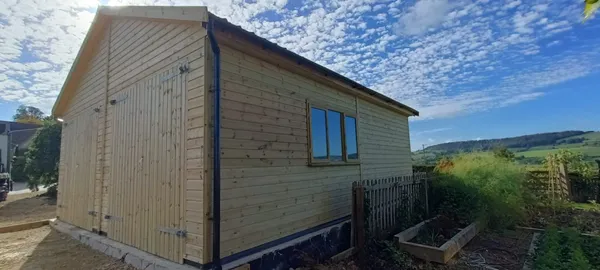
If you have enough room on your property, consider a detached, enclosed timber garage. Part of the building can be used for storage, a workshop or a hobby area.
Shiplap cladding provides a neat finish that can work particularly well with homes in Cotswolds towns.
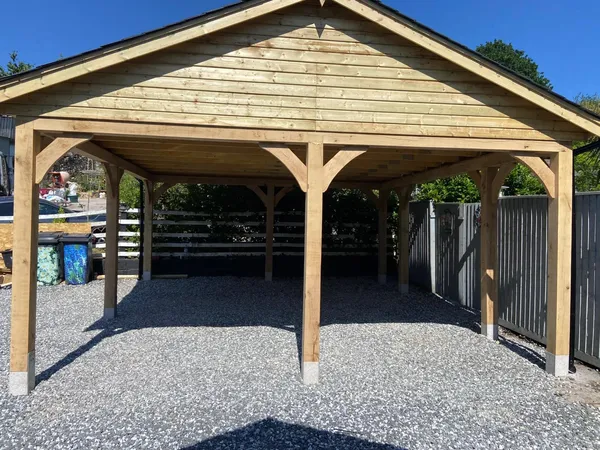
If your space is limited, a timber carport can provide a simpler way to shelter your vehicle. Curved timber bracing can give the structure some of the traditional character typical of a carriage house.
Choose a roof pitch and covering that complement your home. Similar colours and materials can help the garage feel connected to the main property without matching it exactly.
Popular options include:
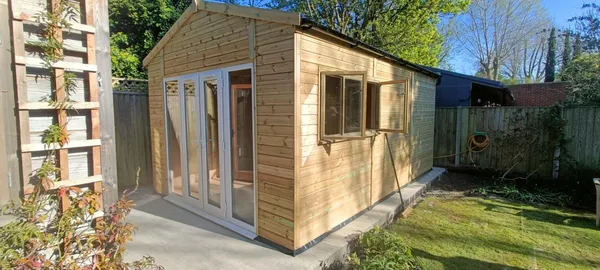
Add windows if you want to bring natural light and airflow into the garage. Choose between timber-framed or UPVC-framed windows, with glazing options to suit how you plan to use the building.
You can buy a made-to-order timber garage for your Cotswolds property from Chart Garages. We manufacture our buildings at our workshop in Kent and offer enclosed timber garages, carriage houses and carports for traditional and contemporary homes.
Choose from three enclosed timber garage ranges: Clipper, Chart and Chester. Carriage houses are offered in the Chart and Chester specifications, while carports form part of the Chester range as standard.
For properties that suit a taller, more traditional roof, the Chester range can accommodate a pitch of up to 35°. Depending on the building, the other available roof pitches are 17° and 22.5°.
Every timber garage is made to order, with a choice of sizes, layouts and features. You can combine open and enclosed bays and include windows, internal partitions, side access doors, insulation or an external log store. The building can also be prepared for the later installation of electric roller shutter doors.
If you have an electric vehicle, the design can include a suitable position for a charging point.
Available roof coverings include:
UPVC-framed windows can suit more traditional properties, while streamlined timber-framed windows work well with contemporary homes. Timber windows are available with single or double glazing.
Shiplap and weatherboard cladding are also available, allowing you to choose the exterior finish that works best with your property.
If you are unsure how much space you need, read our guide to standard garage sizes in the UK.
Do I need planning permission for a garage in the Cotswolds?
Not always. Requirements depend on the property, location and proposed building. Check with your Local Planning Authority and read our planning permission guide.
Can a timber garage complement a stone property?
Yes. The right proportions, cladding, roof pitch and covering can help a timber garage work well alongside Cotswolds limestone.
Where are Chart timber garages made?
Chart timber garages are manufactured to order at our workshop in Kent for customers across the Cotswolds and other parts of the UK.
Can I customise my timber garage?
Yes. You can choose the size, layout, bays, doors, windows, cladding and roof covering, along with features such as internal partitions.