A barn hip slopes back at the top of the gable end. A full hip slopes down from the ridge on every side of the building. Both designs create a traditional roofline for a timber garage, carriage house or carport.
The right choice will depend on your home, the size of the building and the look you want to create. The roof pitch and covering will also shape the finished design.
A barn hip roof combines a gable with a small sloping section at the top. You may also hear it called a half-hipped roof.
The lower part of the gable remains vertical. Near the ridge, the roof slopes back towards the centre of the building. This gives the roof a distinctive shape and keeps more of the gable visible.
Barn hips work particularly well on traditional timber buildings. They add interest to the roof without changing the whole gable end. A steeper pitch can make this feature more noticeable.

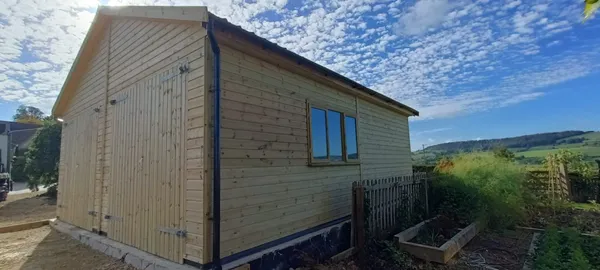
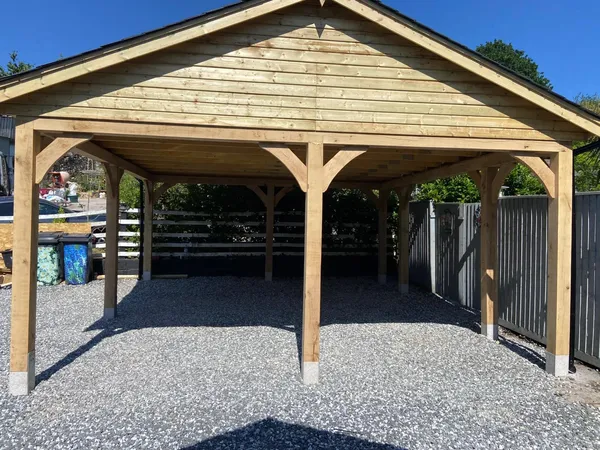
The customer example pictured here uses traditional terracotta clay tiles. The customer also chose to leave the roof trusses exposed at eaves level instead of adding soffits and fascias.
A full hip roof slopes down on every side of the building. At each end, the sloping roof replaces the vertical gable.
This creates a continuous roofline around the garage, carriage house or carport. From the end of the building, you see the roof slope rather than a large gable.
A full hip can make a wide or tall roof appear softer from some angles. It can work particularly well when the main house already has a hipped roof.
The roof shape can affect the space beneath it. A barn hip keeps more height near the gable end, whereas a full hip slopes inward across the whole end of the building.
The amount of usable space will also depend on the roof pitch, trusses, span and overall dimensions. Let us know if you hope to use the roof area for storage so we can recommend a suitable design.

Barn and full hips often look most distinctive on a higher roof pitch. A 22.5° pitch can create a more traditional appearance and may suit clay or slate tiles when the structure has been designed to carry them.
Hipped roofs can also work at lower pitches with a suitable covering. The available choices will depend on the building range, roof design and structural requirements.
Clay and slate tiles add considerable weight, so the frame and roof trusses must support them. A roofing contractor will also need to complete the tiling where Chart does not provide this service.
Read our guide to the pros and cons of different garage roof options before choosing a covering.
Start by looking at the main house. Consider its roof shape, pitch, covering and direction. Repeating one or two of these features can help the garage feel connected to the property.
A barn hip can suit a house with prominent gables or traditional roof details. A full hip can complement a property with hipped roofs and a softer overall shape.
The garage’s position also matters. Look at how the roof will appear from the house, driveway, garden and road. Our guide to making a detached garage look like part of your property offers more design advice.
The roof’s height, shape and position may affect planning requirements. Check what applies to your property with your Local Planning Authority before confirming the design.
Chart Garages can include barn hips and full hips on selected buildings in our Chester range. The available design will depend on the building’s size, layout, pitch and roof covering.
Tell us which roof shape you prefer when requesting a quote. Our team can explain the available choices and help you develop a timber building that works with your property.
Explore our timber garages, carriage houses and carports.