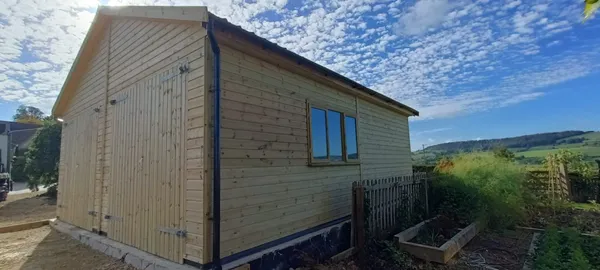
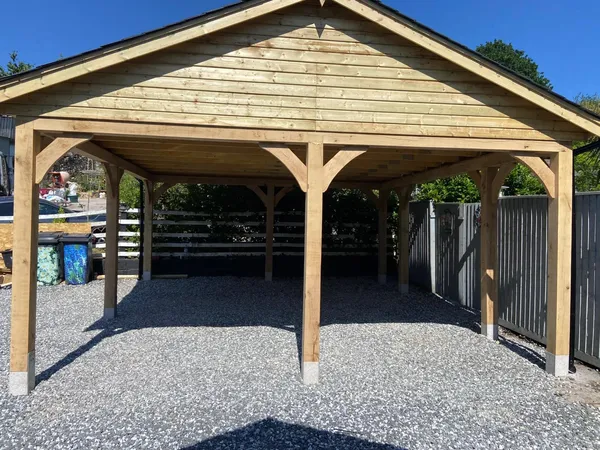
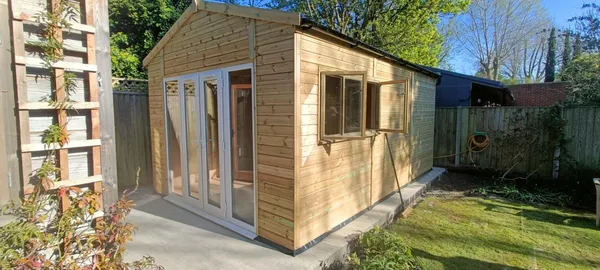
The main parts of a garage include its foundations, floor, frame, walls, roof, doors and windows. A timber garage may also have cladding, a breather membrane, gutters and one or more bays.
Each part helps the garage remain strong, dry and practical. Understanding these terms can make it easier to compare designs and choose the right features for your building.
Below, we explain each of these garage parts and the purpose it serves.
A timber garage is a made-to-order wooden outbuilding for housing vehicles, which also serves as storage or a workshop. It is separate from a house, so the structure needs to be solid and self-supporting.
The structure of a garage is composed of the following:
On top of these crucial elements, a garage features many parts that are specific to this kind of outbuilding.
A bay is a space for a car in a garage. For example, a single-bay garage accommodates one vehicle.
You can build your garage to include multiple bays. Not all bays need to be used to house vehicles, though. Some people build a triple bay garage to store two vehicles and turn the third bay to a workshop or gym.
At Chart Garages, our timber garages can be built to fit a number of cars. Each bay has a dedicated double-door, so parking your vehicles is easy and there is plenty of space to walk around them. We offer a range of sizes, including wider bays and deeper garages to also provide storage room for your garden equipment and tools.
Our guide to standard garage sizes in the UK can help you plan enough room for vehicles and storage.

Cladding is the material that covers the outside walls of a garage. It helps protect the timber frame from the weather and gives the building its finished appearance.
Timber garages commonly use shiplap or weatherboard cladding. OSB or plywood lining can also be added inside the garage for a neater finish and to cover the frame.

A breather membrane sits behind the exterior cladding and helps protect the timber frame from rain and moisture.
The membrane helps prevent water from entering the structure while allowing water vapour inside the wall to escape. This helps the timber stay dry and reduces the risk of damp, mould and decay.
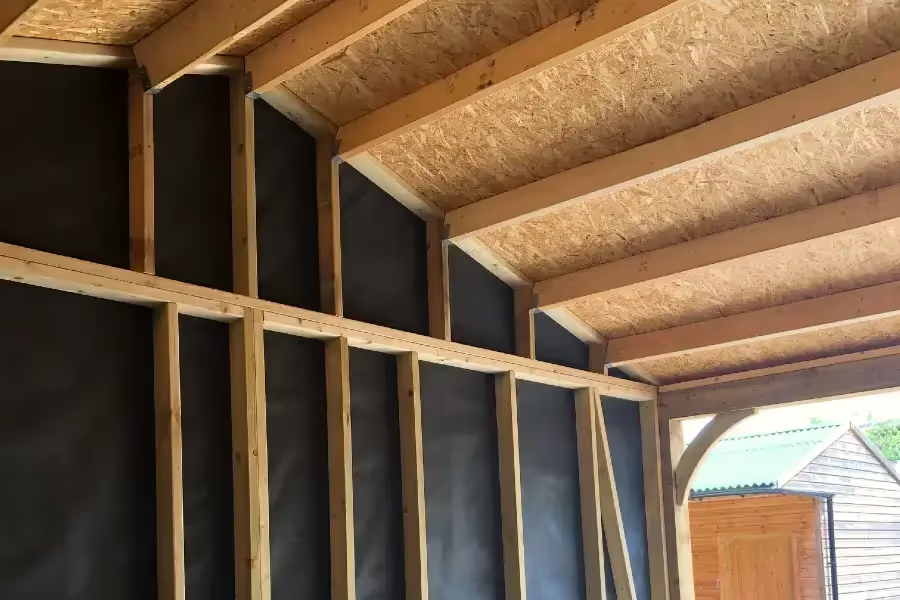
The roof ridge is the intersection between the two roof planes. It is the horizontal line running the length of the roof.

The gable end is the triangular section of wall beneath the end of a pitched roof.

Roof trusses are strong timber frames that support the roof and spread its weight across the garage walls.
Some garages have storage trusses designed to create usable space beneath the roof. You can use this area for lightweight items such as ladders, as long as the trusses and access have been designed for storage.
At Chart Garages, trusses are available with many designs and come as standard on larger buildings and garages prepared for clay or slate tiles.*

The eaves are the lower edges of the roof where it meets or extends beyond the garage walls. The overhang helps direct rainwater away from the walls and protects the timber below.
A purlin system is a frame that runs parallel to the eaves and supports the roof of the garage. The fascia is fixed directly to the ends of the roof trusses, and the guttering is attached to it.
Many Chart garages come with a purlin system, although those with clay or natural slate tiles have trusses.*

Soffits and fascia protect the bottom of the roof from the elements. Soffits are horizontal boards that line the underside of the garage’s roof. Fascia is the forward-facing trim that lines the perimeter of the roof perpendicularly to the soffit. The fascia is fixed directly to the lower ends of the roof trusses and guttering affixed to the fascia.
Premium timber garages, like our Chester Garage, come with soffits and fascia as standard.
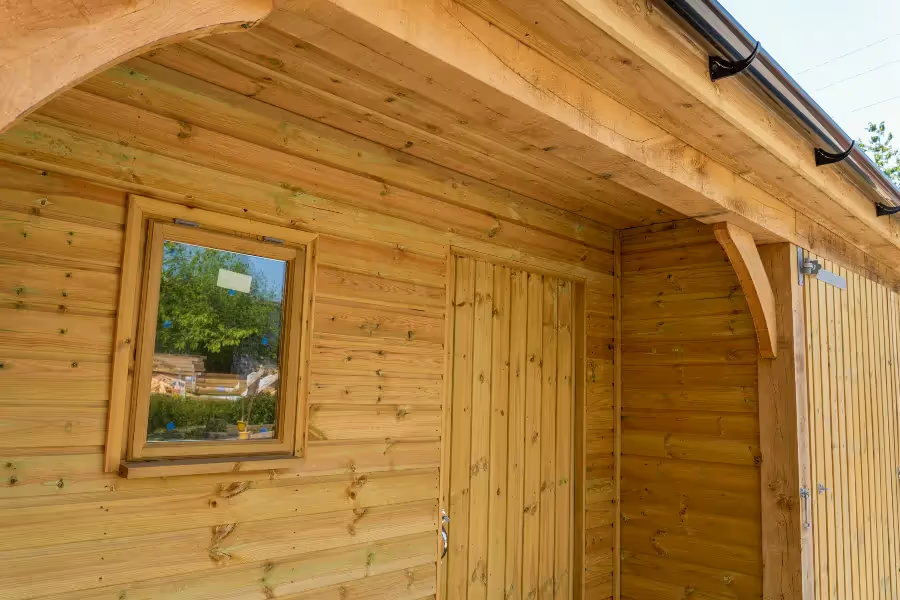
Many timber garage roofs are lined with Oriented Strand Board (OSB) - an engineered wood product containing strands, firmly held together by adhesives and waxes. It provides strength and stability but must be protected from prolonged exposure to moisture.

Roofing materials provide a barrier between the elements and the roof of a garage and contribute to the aesthetic of the building.
There are many excellent roofing materials you can use to protect the roof of your timber garage. These include:
Compare these materials in more detail in our guide to garage roof options and their pros and cons.
At Chart Garages, we offer Onduline, Onduvilla, Tapco tiles, and Cedar Shingles. However, we can design your garage ready to support either slate or clay tiles which can be fitted by your own roofing contractor.

Gutters collect rainwater from the roof and carry it through downpipes to a suitable drainage point.
Adding gutters to both sides of a pitched garage roof helps direct water away from the walls and foundations. This protects the timber from water exposure and can reduce future maintenance.
.avif)
Garage doors let you drive vehicles in and out of the building.
Garage door options typically include:
At Chart Garages, our timber garages come with side-hinged double doors. We can also prepare the building for roller doors.

Detached timber garages often come with a personal door, too. This allows you to enter and exit the building without opening the main garage door.
A personal door lets you enter the garage without opening the main vehicle doors. This is useful when accessing storage or using the building as a gym or workshop.
*Natural slate and clay tiles to be installed by the client's own contractor.

Now that you know the main parts of a garage, you can start choosing the features that suit your property and plans.
Chart Garages offers made-to-order timber garages, carports, and carriage houses with different sizes, layouts, roof coverings, doors and windows. Contact our team to discuss your garage and request a quote.
*Natural slate and clay tiles to be installed by the client's own contractor.
Which garage features should I choose first?
Start with the garage’s size, number of bays and intended use. These choices will shape the rest of the design.
Are garage measurements internal or external?
They can be either. Always check which measurements appear on the plans so you know how much usable space you will have.
Can I change a garage after installation?
Sometimes, but later changes may be difficult and expensive. Include doors, windows, storage and electrical needs in the original design.
Can one garage serve several purposes?
Yes. You could use separate bays for parking, storage, a workshop or a home gym.
Do all garage features require maintenance?
Most need occasional care. Roof coverings, gutters, doors, windows and external timber should all be checked regularly.