Tim’s house is located deep in the Suffolk countryside, in a stunning rural area nestled among ancient forests, arable fields, and charming meadowland. The quaint property used to be a garden centre, so it encompasses two acres of land - a mix of meadow, utility, and formal gardens.
There was no garage when he and his wife moved in. So the couple needed a building to shelter their vehicles from the frost, dew, and sun year-round.
While the idea of having a standard garage was attractive, after years of indecision, they agreed that the timeless look of a carriage house would blend in with the surrounding area and the property itself better.
Below, we follow the project from Tim’s initial research through to the carriage house installation and his final feedback.
Tim had pondered the idea of erecting a carriage house for years. After a lengthy and thorough research, he found 10 companies which offered to build carriage houses; among these were local builders and cart lodge companies.
In early 2022, he finally decided to employ Chart Garages after promptly receiving a quote. He chose us because of the “quality of (our) buildings and the value-for-money” we provide. Price was a factor in his decision.
Tim understood that the carriage house could proceed without a planning application. As planning permission and Building Regulations are separate, he appointed an architect and a building control professional to check the design and oversee the approval process.
The plans required several revisions before construction could begin, which delayed the project by around three months. After installation, building control requested small changes to trim pieces on the gable ends. Chart Garages returned within days to complete the alterations.
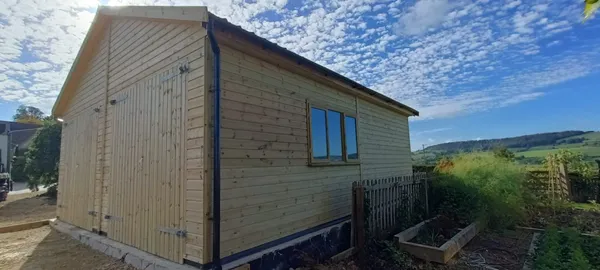
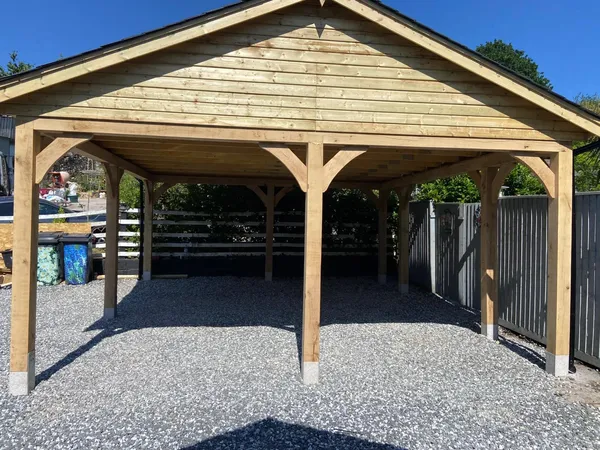
The building is located at the end of Tim’s driveway and is nine metres by six. It features three open bays, which can accommodate large vehicles. He chose a Chester Carriage House with a raised ridge height, which makes it look like a timeless stand-out barn. He is extremely pleased with the look of the building.
The carriage house installation was completed in July 2022 and took just two days. “Everything went to plan”, comments Tim, who was very happy with the time of construction.
Tim found the process “absolutely wonderful, frankly.” He thinks Chart Garages offer “really good, old-fashioned customer service. The team were fantastic all the way through, even when we had to make lots of changes due to building control.” He further comments: “They were very quick at responding and they helped a lot with adhering to the local council’s requirements.”
Building control regulations were rather frustrating for Tim, as they were rather strict in his area, but Chart Garages were very flexible with the design and planning, which made things a lot easier. When building control requested some alterations after the works were completed, Chart “sent their workers out right away. It was a fantastic service throughout. I couldn't fault them.”
You can create your own bespoke carriage house and see more inspiration on the Chart Carriage House page. If you are looking for a specific oak garage visit our oak framed garage page.