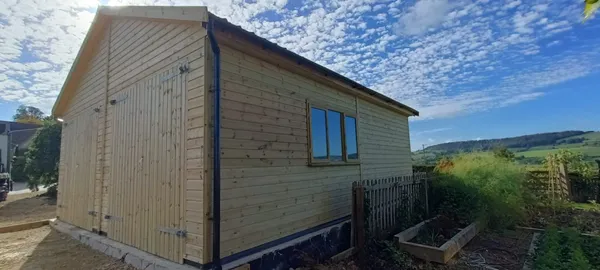
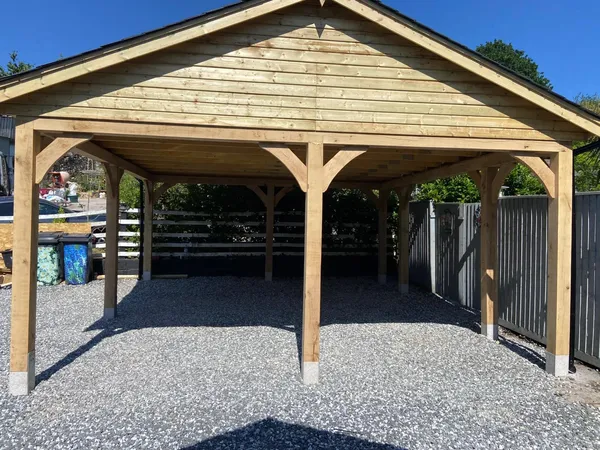
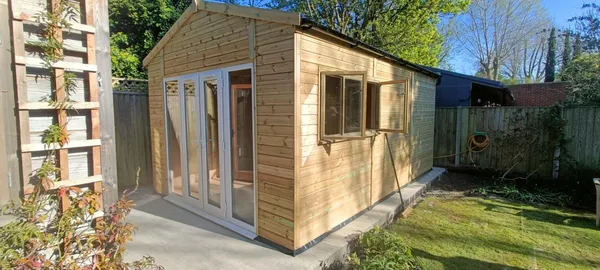
A wooden garage can be a good investment when its size, design and specification suit your property. It gives your vehicles a secure, sheltered place to stay while providing extra room for storage, hobbies or practical projects.
Timber also gives you plenty of choice when planning the building. You can select the number of bays, combine parking with a workshop and choose doors, windows, cladding and roof coverings that complement your home.
Below, we explore six reasons to consider investing in a wooden garage.
A timber garage keeps your car or motorbike out of sight and adds a secure barrier between the vehicle and potential thieves. The level of protection will depend on the doors, locks and overall garage design.
Parking inside also shelters the vehicle from rain, snow, hail, sunlight, bird droppings and falling debris. This can help protect its paintwork and reduce its exposure to harsh weather.
A garage also gives you a dry, well-lit place to load the vehicle, carry out simple checks or clean it during poor weather.
Tell your insurer where you keep the vehicle, as secure garage parking may affect the policy or premium, depending on your circumstances.
A wooden garage gives you valuable extra space outside the home. One bay can house your car, while another becomes a workshop, gym, studio or hobby room.
The space can change with you, too. A workshop today could become a home gym or storage area in the future. Add partitions, windows, a personal door or insulation to create a building that works for your plans.
Some uses and alterations may need planning permission or Building Regulations approval, so check the requirements before starting work.

A wooden garage gives you somewhere to keep bulky items that take up space inside the house. Bikes, garden tools, camping equipment, roof boxes and outdoor furniture can all stay together and within easy reach.
You can add shelves, wall storage or a separate partition to keep these items away from the vehicle. A deeper garage or spare bay also gives you room to move around without filling the parking area.
A well-designed garage that suits the house can make a good impression on future buyers.
Buyers may value the secure parking, extra storage and space for a workshop or hobby, especially in areas with limited parking or lots of wet and windy weather.
If you are planning a new wooden garage, you can consider solar panels when choosing its position and roof design. A sunny location with little shade may help the system generate more electricity.
The panels could power garage lighting and equipment or contribute towards charging an electric car. The results will depend on the roof, system size and available sunlight.
A qualified solar installer and, where necessary, a structural professional must assess the proposed system and roof design.
Chart’s Chester garages can be designed with solar panels in mind. Tell us before placing your order so we can discuss the roof requirements. Read our guide to installing solar panels on a garage roof for more information.

A timber garage usually requires less work on site than a traditional brick garage. Chart Garages prepares the main timber components in its workshop before bringing them to your property for installation.
Once the base is ready, we often install the garage within two to four days, depending on its size, design, access and the weather. This makes a timber garage a practical way to add useful space without causing long-term disruption around your home.
Chart Garages builds made-to-order timber garages, carports, and carriage houses in a range of sizes and layouts. Choose from enclosed and open bays, different roof coverings, cladding, windows, personal doors and storage options.
Tell us about your property, vehicles and plans for the space. Our team can help you choose a suitable design and prepare a quote.
How long can a wooden garage last?
A well-built timber garage can last for several decades. Its lifespan will depend on the materials, installation, location and maintenance.
Does a wooden garage need a concrete base?
Most timber garages need a level concrete base designed for the building and expected weight. Check the exact requirements with the manufacturer.
Do wooden garages need much maintenance?
They need regular checks and occasional care. Keep the roof and gutters clear, maintain drainage and follow the supplier’s guidance for exterior finishes.
Do I need planning permission for a wooden garage?
Not always. Some garages qualify as permitted development, but limits and exceptions apply. Read our garage planning-permission guide.
Can Chart Garages tailor the garage to my property?
Yes. You can choose from different sizes, layouts, cladding, roof coverings, doors, windows and bay configurations.