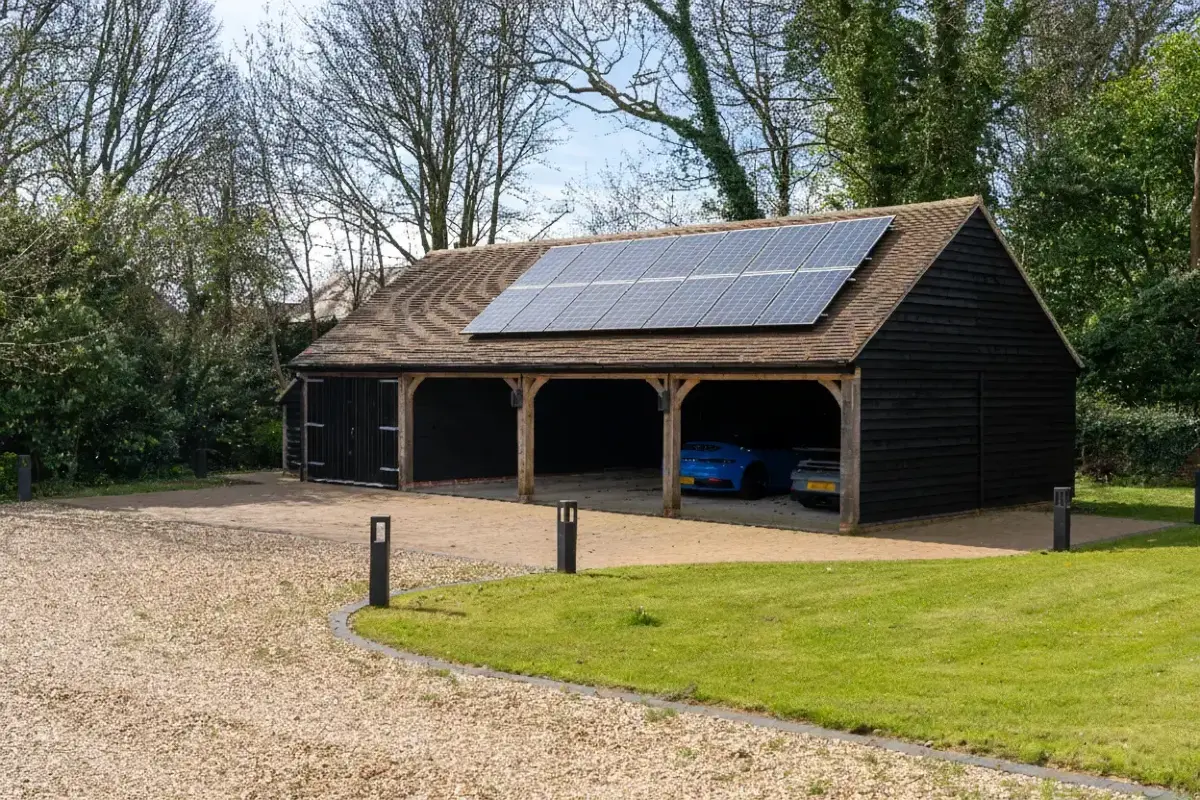
Yes, you can often fit solar panels to a garage roof. Ask a qualified installer to check that the roof can carry the extra weight and gets enough sunlight.
They will look at the roof’s condition, size, pitch and direction, along with shade from nearby trees or buildings. They will also check the electrical supply and work out how many panels you can install.
Below, we explain what to check before adding solar panels to your garage roof, along with the possible benefits, costs and permissions involved.
You can add solar panels to an existing garage or include them in the plans for a new one. If you are building a new garage, you can choose the building's position and roof design with solar panels in mind.
Choose a location with good sunlight throughout the year. Trees, fences and buildings can shade the roof and reduce the amount of electricity generated.
The installer can carry out a shading assessment to help you choose the best position.
Check with your council before cutting down or moving any protected trees.
The roof needs enough clear space for the planned number of panels.
The installer can recommend a system based on the roof space, sunlight and how much electricity you use.
You should also check whether planning permission or Building Regulations apply.
The best roof pitch for you solar system depends on the garage’s location, direction and exposure to sunlight.
A south-facing roof often produces the most electricity overall, but east- and west-facing roofs can also work well.
You may not need panels on both sides of the roof. An installer can check how much sunlight each side receives and recommend the best layout.
Plan the cable route before starting the groundwork or building the garage. Your installer may recommend underground ducting between the garage and the house, depending on the system you choose.
A qualified electrician must connect the panels to your electrical system. They will check the consumer unit and tell you whether you need to contact the Distribution Network Operator.
If you add a battery, the installer will choose a safe position that follows the manufacturer’s instructions. Some batteries can go inside the garage, while others can be fitted outside. Ventilation, temperature and access will all affect the location.
If you are building a new garage, coordinate the cable route with the groundwork. Our garage foundations guide explains what to consider before installation.
Once you have a draft garage design, ask a qualified solar installer to recommend a suitable system. They will consider the available roof space, expected output and the amount of electricity you use.
Check the total weight of the panels and mounting system before choosing the garage design. The roof and frame must be strong enough to support them.
Chart Garages can help you choose a suitable garage frame and roof covering.
Solar panels can lower your electricity bills. How much you save will depend on how much power the panels generate and how much you use or sell back to the grid.
You can use the electricity in your home, garage or EV charger. Bear in mind that the panels might not produce enough power to charge an electric car by themselves, especially in winter. If you are planning to charge an EV in the garage, read our guide to installing an EV charger in a garage.
The panels generally need little maintenance, although you should perform occasional checks and remove dirt or debris when necessary.
Planning a new garage for solar panels? Chart Garages can help you choose a suitable frame, roof design and covering for your made-to-order timber garage, carport, or carriage house.
Your solar installer or structural professional will need to confirm that the final design can support the system. Contact our team to discuss your garage and request a quote.
Do solar panels work on a shaded garage roof?
Yes, but shade from trees or buildings can reduce their output. Ask an installer to assess the location.
Which way should a garage roof face for solar panels?
South-facing roofs often generate the most electricity overall, but east- and west-facing roofs can also work well.
Can garage solar panels charge an electric car?
Yes, but the amount of charge will depend on the system and available sunlight.
Does a garage roof need strengthening for solar panels?
Possibly. A structural professional should check that the roof can support the panels and mounting equipment.
Can I install garage solar panels myself?
You should use a qualified solar installer. The work involves roof safety, structural checks and electrical connections.