Different parts of a wooden garage have different requirements. The frame needs strength, the cladding needs to withstand the weather, while visible details can be chosen for their appearance.
When choosing timber, look at the species, structural grade, dimensions and treatment.
Below, we explain what to look for when comparing timber garages.
Softwood is a strong and affordable choice for garage frames. The grade and dimensions should suit the building’s size, roof and expected loads.
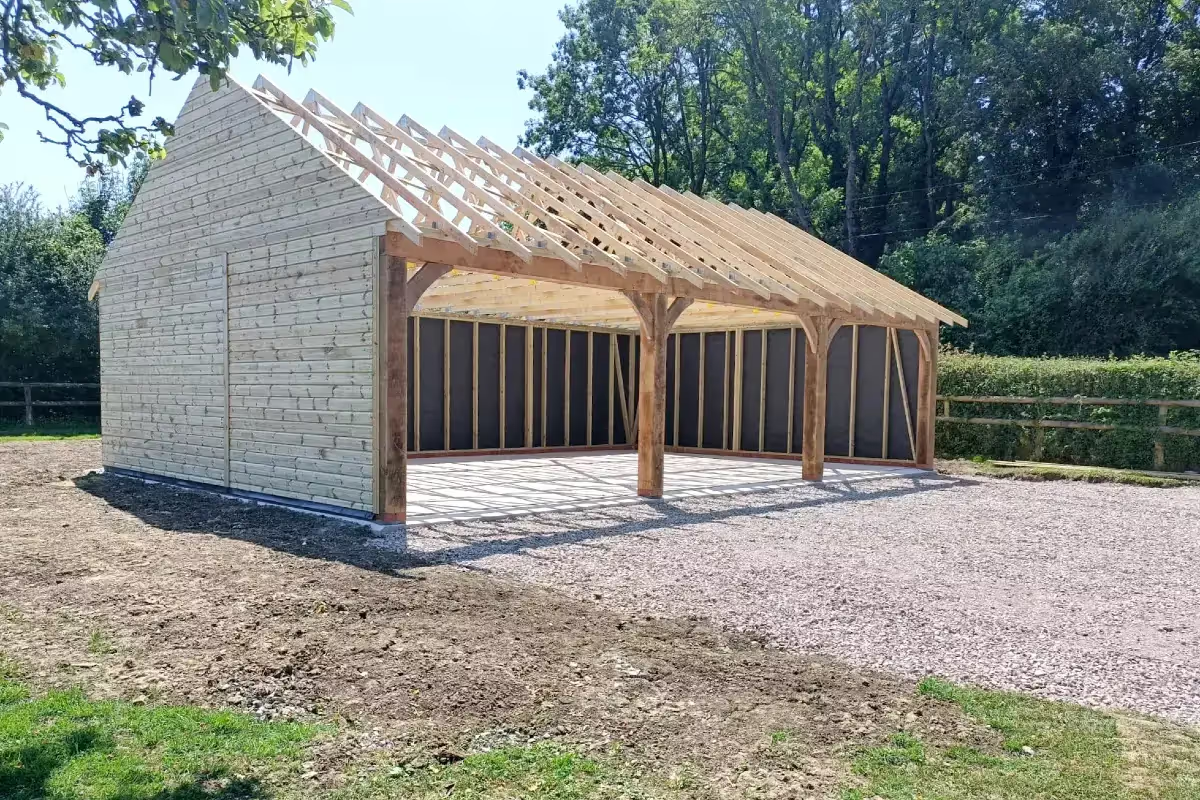
At Chart Garages, we use pressure-treated softwood that measures either 75mm × 50mm or 100mm × 50mm for our frames. Our purlin roof systems use 125mm × 50mm pressure-treated timber.

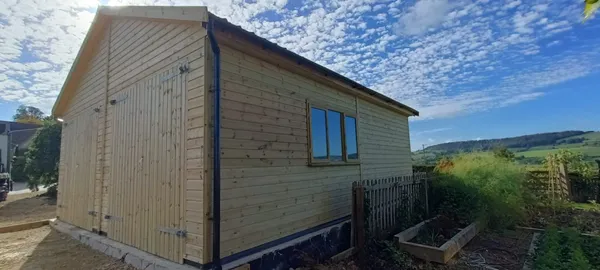
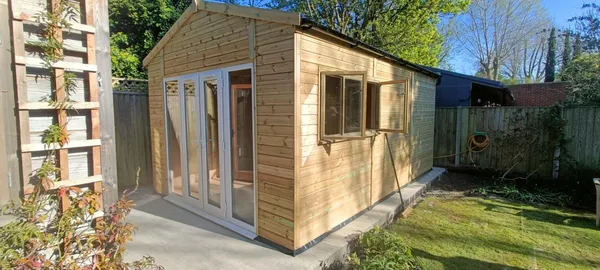
Good-quality exterior softwood works well for garage cladding. It needs to keep rain out while allowing the timber to expand and contract naturally.
Shiplap has a neat finish and overlapping joints that help rainwater run off. Weatherboard also uses overlapping boards but has a more traditional appearance. Thicker boards can provide greater stability.
At Chart Garages, we offer softwood shiplap and weatherboard cladding. Our ranges use boards measuring approximately 16mm or 19mm thick, depending on the chosen building.
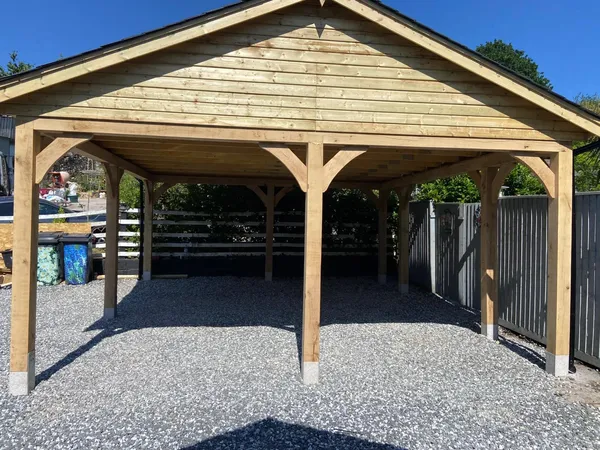
Oak is strong and has a natural grain that works well for visible frames and traditional details. It suits period homes, rural properties and barn-style garages.
A garage does not need to use oak throughout, though. The design can combine oak posts, headers and bracing with pressure-treated softwood for the main structure and cladding. We use this approach for our carriage houses.
Oak will change colour outdoors; its golden colour gradually fades before weathering to silver-grey. This is a natural process and does not mean the timber is damaged.
Pressure treatment can help protect softwood from fungal decay and insect damage. During the treatment process, specialist equipment forces preservative into the timber.
The right type of treatment depends on the type of timber and where it will be used; timber exposed to more moisture needs greater protection.
Pressure treatment does not make timber waterproof. The garage still needs suitable cladding, roof overhangs, gutters and drainage to keep water away from the timber.
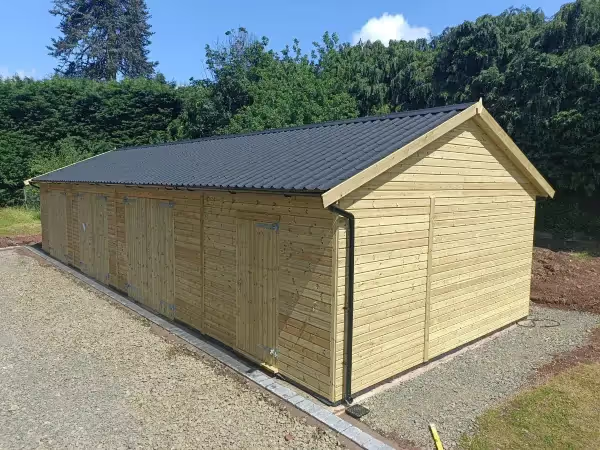
Check the garage regularly for trapped leaves, blocked gutters, damaged roof coverings and water collecting around the base. Deal with small problems early to prevent them from causing more expensive damage.
Keep soil, plants and stored items away from the external walls so that air can move around the timber.
Check the doors, windows, cladding and fixings for damage or movement. Keep vents clear, especially if you use the garage as a workshop, gym or storage space.
An exterior finish can help the timber keep its colour and add surface protection. Follow the manufacturer’s instructions, as the product, timber and weather exposure will affect how often you need to reapply it.
Learn what makes a timber garage truly low-maintenance in this article.
Yes. Good design helps timber manage rain, wind and natural movement.
Diagonal bracing helps the frame resist sideways movement. Strong joints and suitable fixings help the garage hold its shape, which can also keep doors, windows and cladding working properly. Roof overhangs help direct rain away from the walls, while gutters carry water towards a suitable drainage point.
The roof covering will also affect the support needed and how much maintenance the garage requires. Compare the pros and cons of different garage roof options before choosing one.
The base also plays an important role. It must support the garage and keep the timber above areas where water collects. Finally, good drainage prevents rainwater from sitting against the lower boards.
At Chart Garages ,we offersmade-to-order timber garages, carports, and carriage houses in a range of sizes, layouts and specifications.
You can choose from the Clipper, Chart and Chester ranges, with different framing sizes, cladding, roof designs and finishes. Our team can help you compare the available features and choose a garage that suits your property, plans and budget.
Contact us today to discuss your design and request a quote.
Is hardwood always better than softwood for a garage?
No. Properly selected softwood can provide a strong and durable garage frame while keeping the building more affordable.
Can a wooden garage use more than one type of timber?
Yes. A garage may combine softwood framing and cladding with an exposed oak frame or oak details.
Does pressure-treated timber need maintenance?
Yes. Pressure treatment helps protect the timber, but the garage still needs regular checks, clear gutters and suitable drainage.
How can I check the quality of garage timber?
Ask about the timber species, structural grade, frame dimensions, cladding thickness, treatment and source.
Does oak stay golden brown?
Not usually. Untreated external oak gradually softens in colour and may turn silver-grey as it ages.