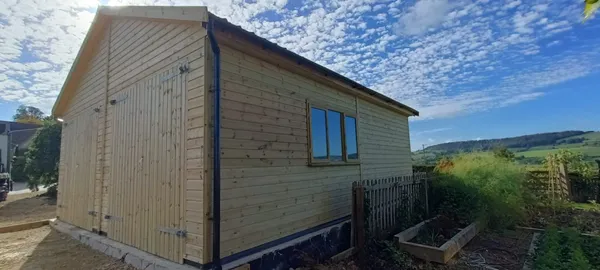
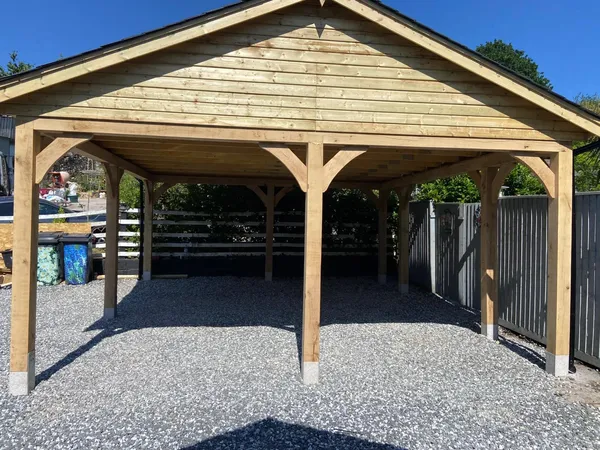
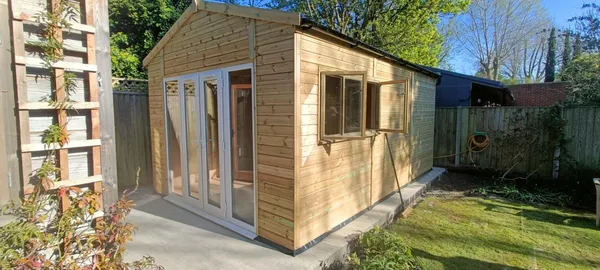
Timber can reduce some of a garage’s environmental impact when it comes from responsibly managed forests and forms part of a durable building. It typically requires less energy to process than some conventional materials and stores carbon that the tree absorbed during growth.
This article explains the main environmental benefits of timber and the other factors to consider when choosing a garage.
Trees can grow again, which makes timber a renewable resource. However, responsible forestry must protect the long-term health of the forest and support new growth.
When comparing timber garages, ask the manufacturer where the timber comes from and how it checks its supply chain. Clear information about sourcing gives you more confidence in the environmental claims.
Chart Garages uses sustainably sourced timber for its buildings. We also choose different timber types and specifications for different parts of the structure.
Timber can require less energy to process than materials that need very high temperatures during production. Sawmills cut and shape the wood into construction components, while other processes prepare it for outdoor use.
Drying, machining and pressure treatment still use energy. Transport also adds to the total. The result will depend on the timber, processing method, supplier and distance travelled.
The UK Government’s Timber in Construction Roadmap explains how timber can help reduce embodied carbon in buildings. The exact benefit varies between projects, so broad comparisons do not apply equally to every garage.
Trees absorb carbon dioxide from the air as they grow. They use the carbon to create wood and release oxygen back into the atmosphere.
The timber continues to store some of that carbon after harvesting. It keeps the carbon within the wood throughout the building’s useful life.
The amount will vary according to the species, timber volume, moisture content and final use. What happens at the end of the timber’s life also affects the overall result. Reusing the wood can keep it in use for longer, while burning or decay releases much of the stored carbon.
Some timber components can be reused, repurposed or recycled when the building is no longer needed.
Their condition will affect the available options. Treatment, paint, fixings, adhesives and damage can all influence whether someone can reuse the timber directly or send it for another form of processing.
Planning the building carefully can also reduce waste at the start. Practical dimensions and an accurate design help the manufacturer order and cut materials more efficiently.
Timber conducts heat slowly, so it offers useful natural thermal properties. However, the timber frame alone does not determine how warm the garage will stay.
The walls, roof, doors, windows and floor all affect heat loss. Insulation, ventilation and draught control also make a significant difference.
If you plan to use the garage as a workshop, gym or hobby room, include insulation and ventilation in the original design. This will help you create a more comfortable space and avoid disruptive alterations later.
A long-lasting garage makes better use of the materials and energy involved in its construction. Good design helps the timber manage rain, moisture and natural movement through the seasons.
Pressure treatment helps protect suitable timber components from fungal decay and insect attack. Roof overhangs and gutters direct rain away from the walls, while drainage prevents water from collecting around the base. Ventilation helps moisture escape from inside the building.
Regular checks can help you find small problems before they cause more serious damage. Keep the roof and gutters clear, check the drainage and follow the manufacturer’s guidance for exterior finishes.
Elsewhere on the blog, we explain how timber pressure treatment works and what makes a timber garage low-maintenance.
Chart Garages builds made-to-order timber garages from sustainably sourced, pressure-treated timber.
You can choose the size, layout, cladding, roof covering, doors and windows to suit your property and plans. Careful planning helps create a garage that uses its space well and remains useful for many years.
Tell us about your vehicles, property and intended use. Our team can help you compare the available designs and prepare a quote.
Sources & further reading:
https://www.forestfoundation.org/wood--a-good-choice-for-energy-efficiency-and-the-environment
Is a timber garage environmentally friendly?
A timber garage can have environmental benefits when it is made of responsibly sourced timber and lasts a long time. The base, roof, transport, treatment and maintenance also affect its overall impact.
How can I check whether timber comes from responsible sources?
Ask the manufacturer where it sources its timber and what evidence it holds about its supply chain.
Does pressure treatment affect timber’s environmental impact?
Yes. Pressure treatment uses energy and preservatives, but it can also extend the timber’s useful life by protecting it from decay and insect attack. The overall effect depends on the treatment and how long the component remains in use.
Can timber from an old garage be reused or recycled?
Possibly. Its condition, treatment, finish and fixings will affect whether you can reuse, repurpose or recycle it.
Does timber continue absorbing carbon after the tree has been felled?
No. The tree stops absorbing carbon after felling. The timber stores some of the carbon that the tree absorbed during growth for as long as the wood remains in use.